
Originally conceived as an accessory dwelling unit, this Redwood City project evolved into a thoughtfully designed primary residence, reconsidering the possibilities of living on a smaller scale.
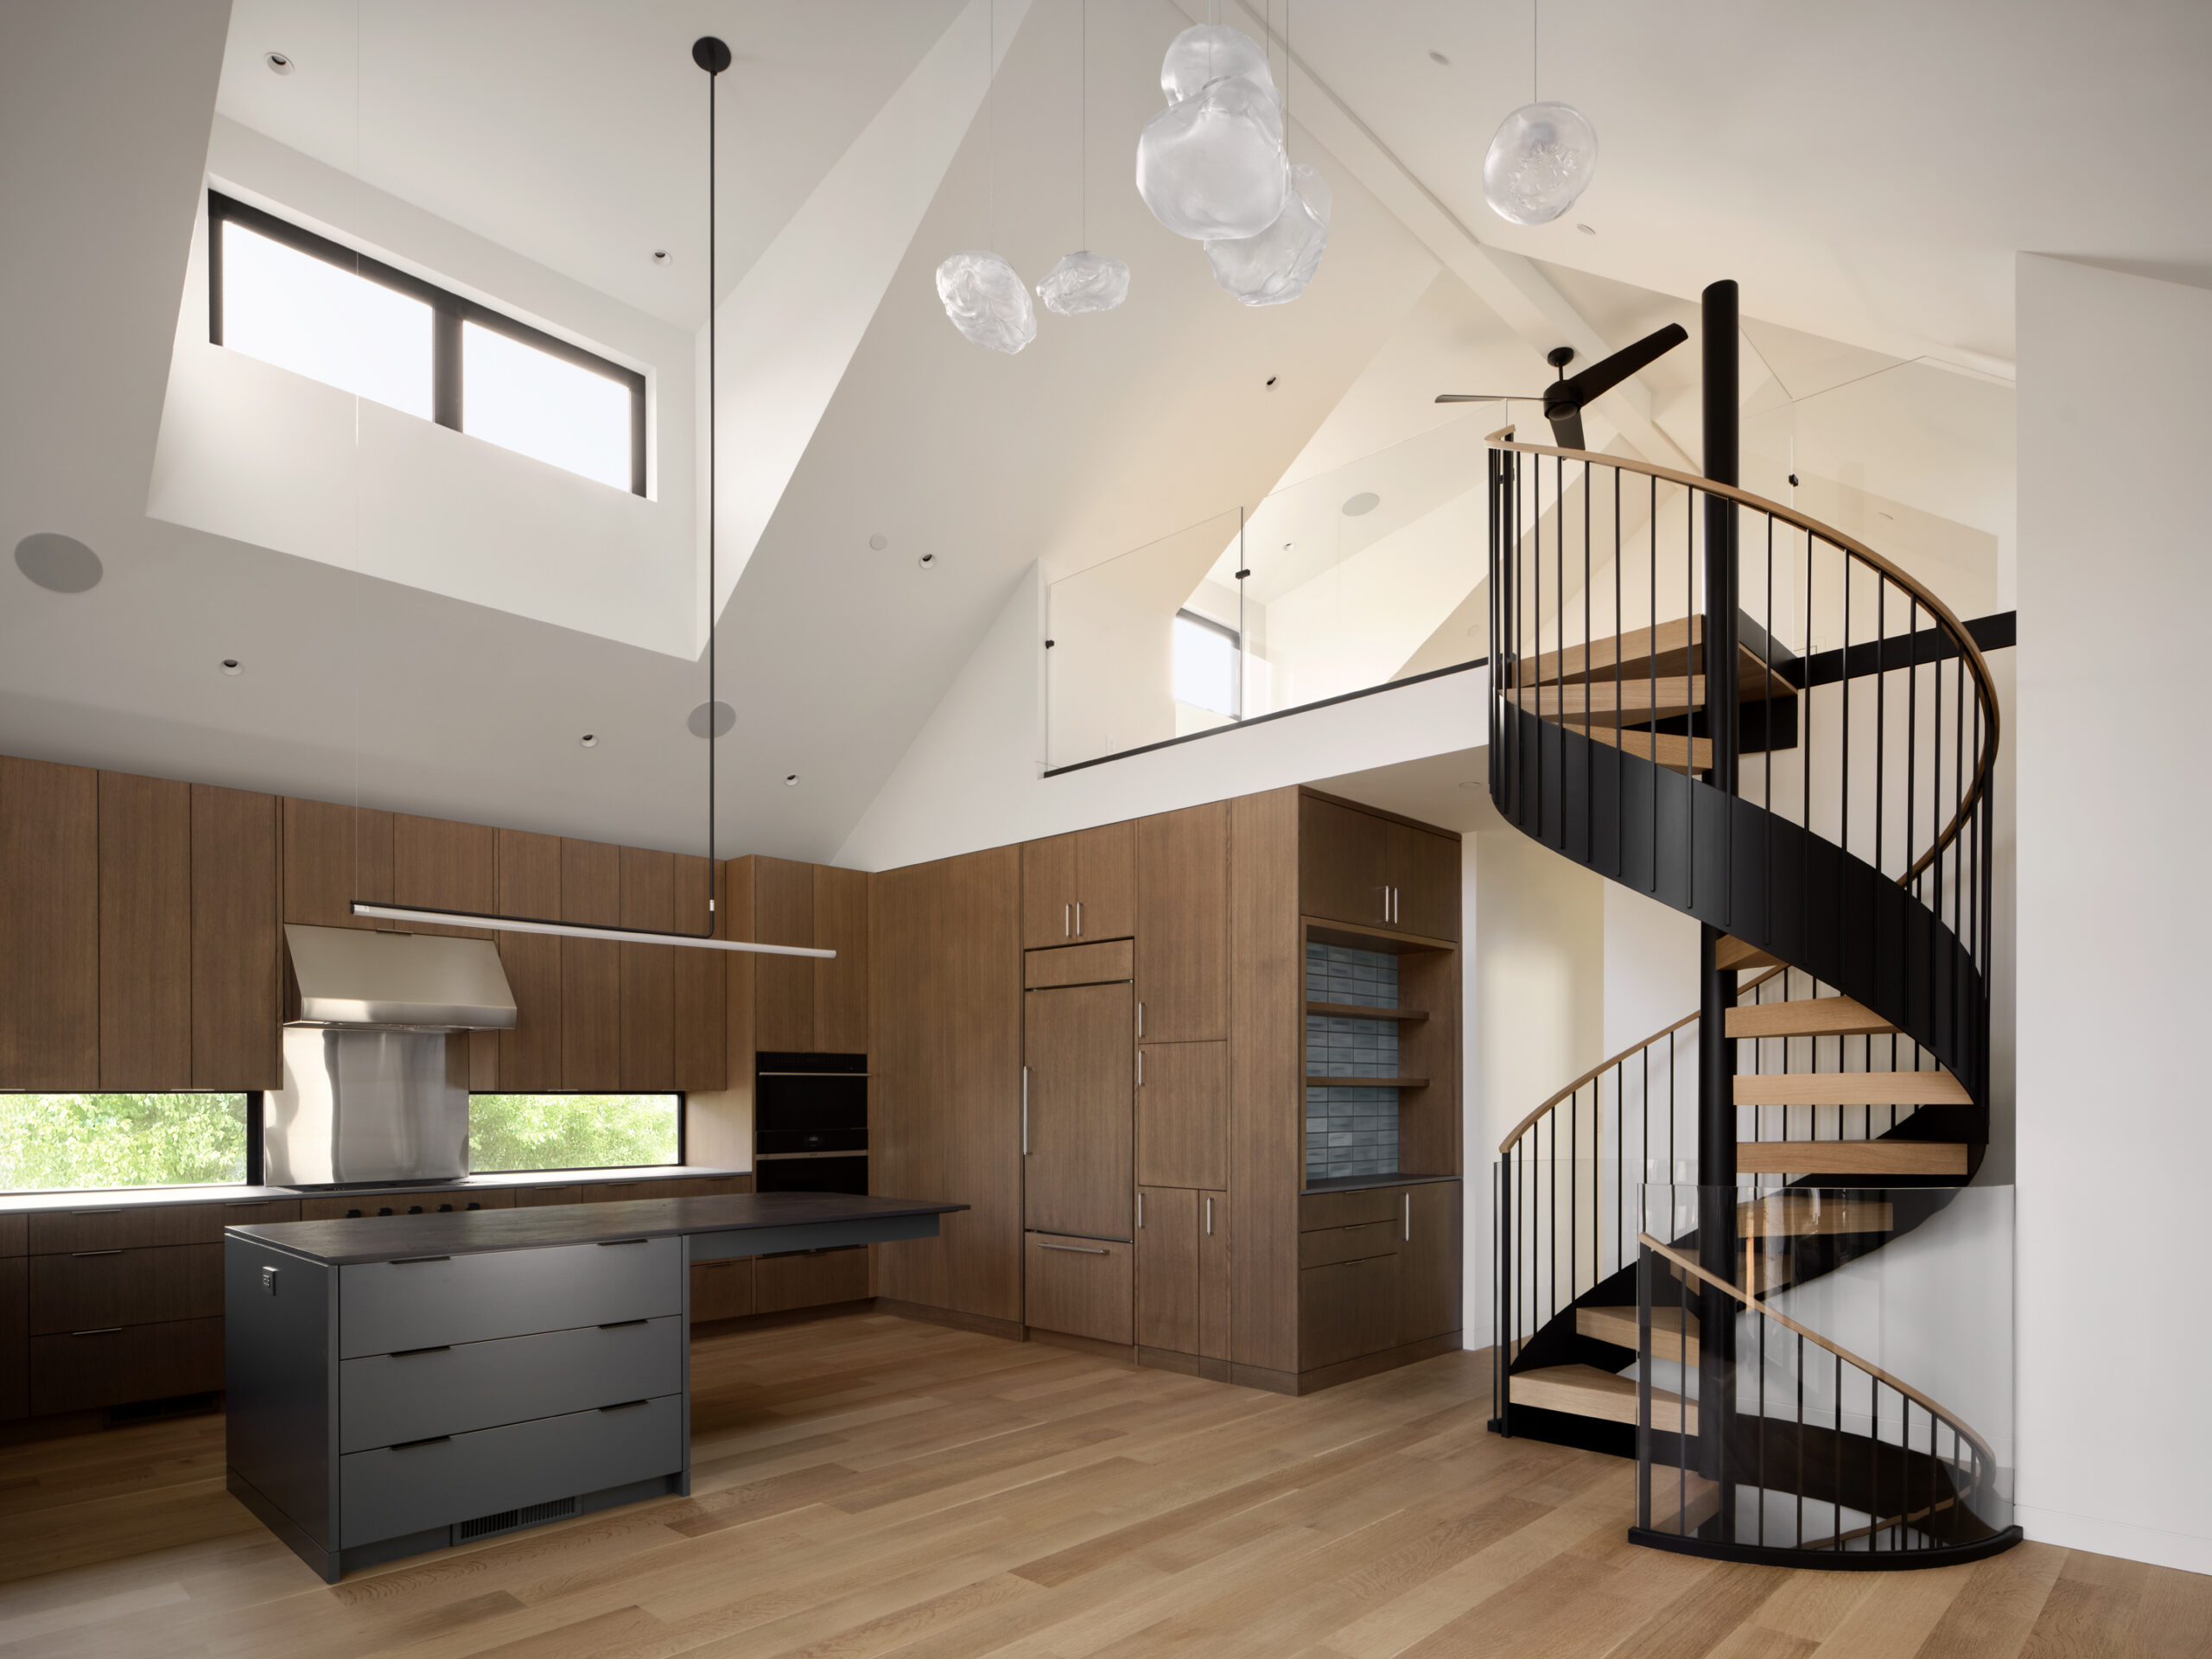
A Sculptural Connection
A sculptural spiral staircase connects all three levels of the home, its floating white oak treads and curved handrail set against continuous bands of blackened steel and slender metal balusters. The interplay of warm wood, dark metal, and carefully resolved detailing creates a striking architectural centerpiece.
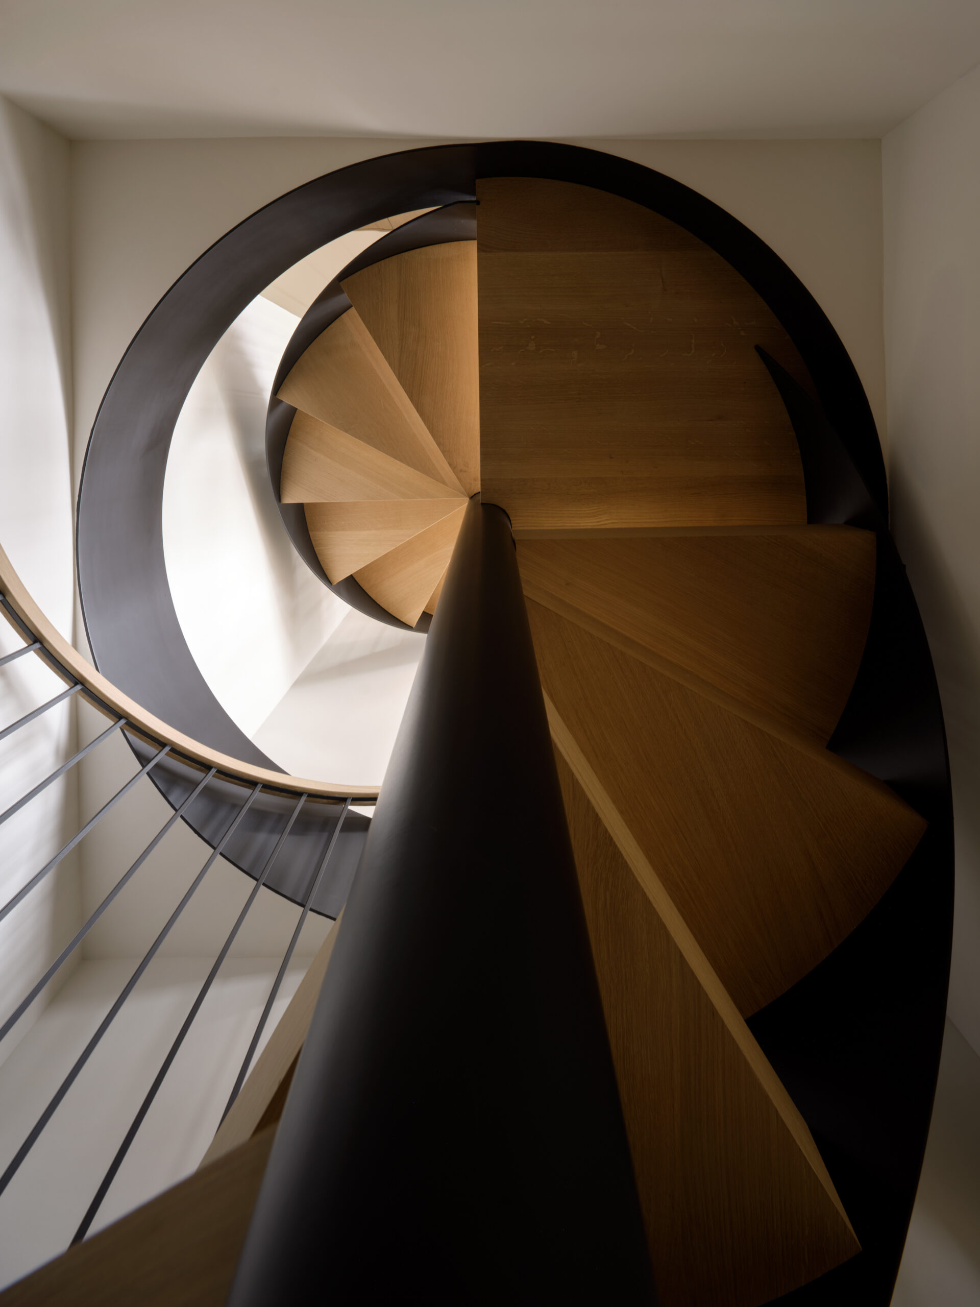
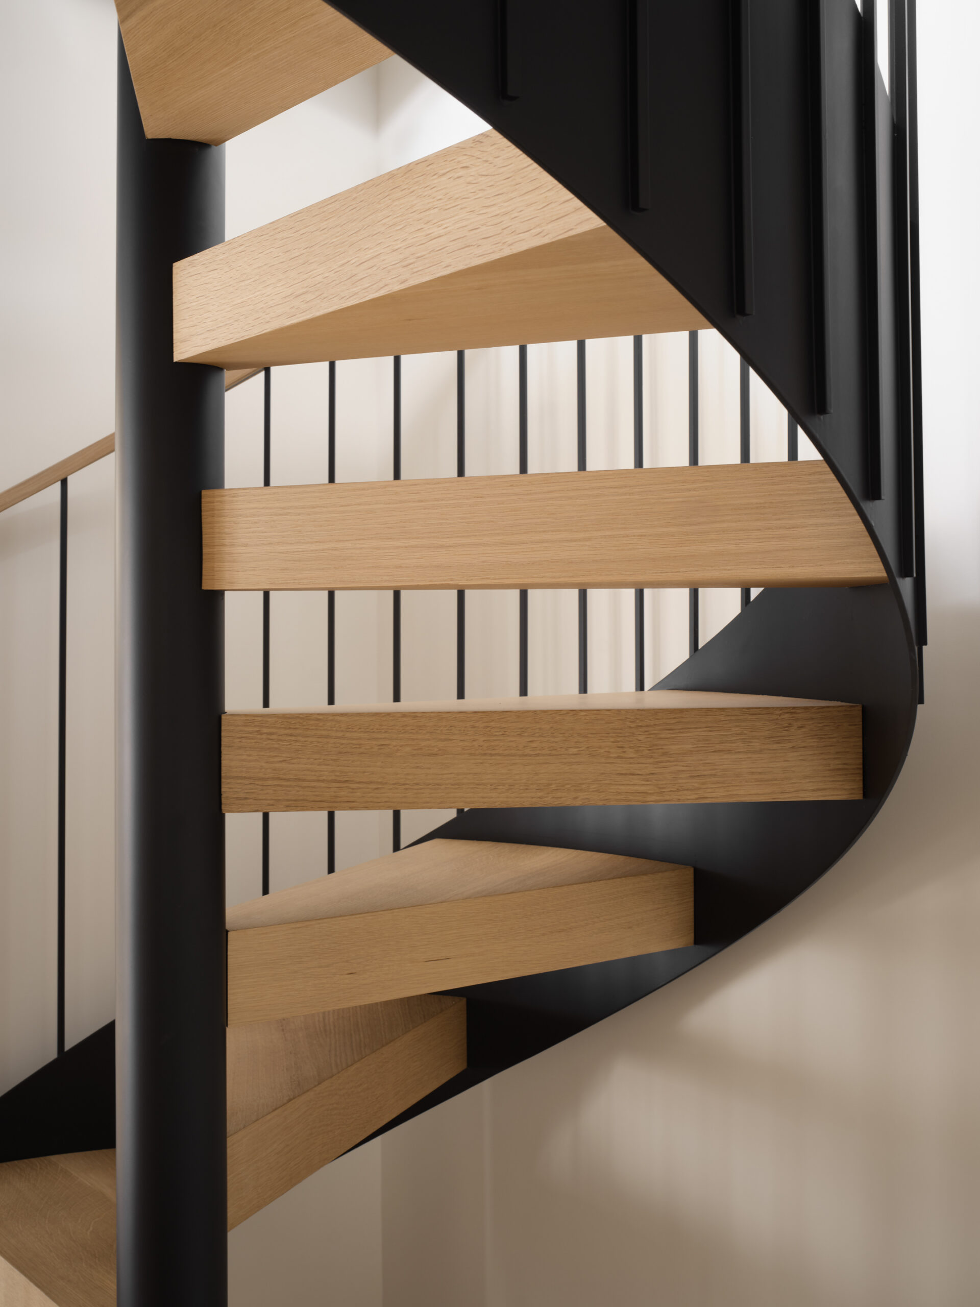
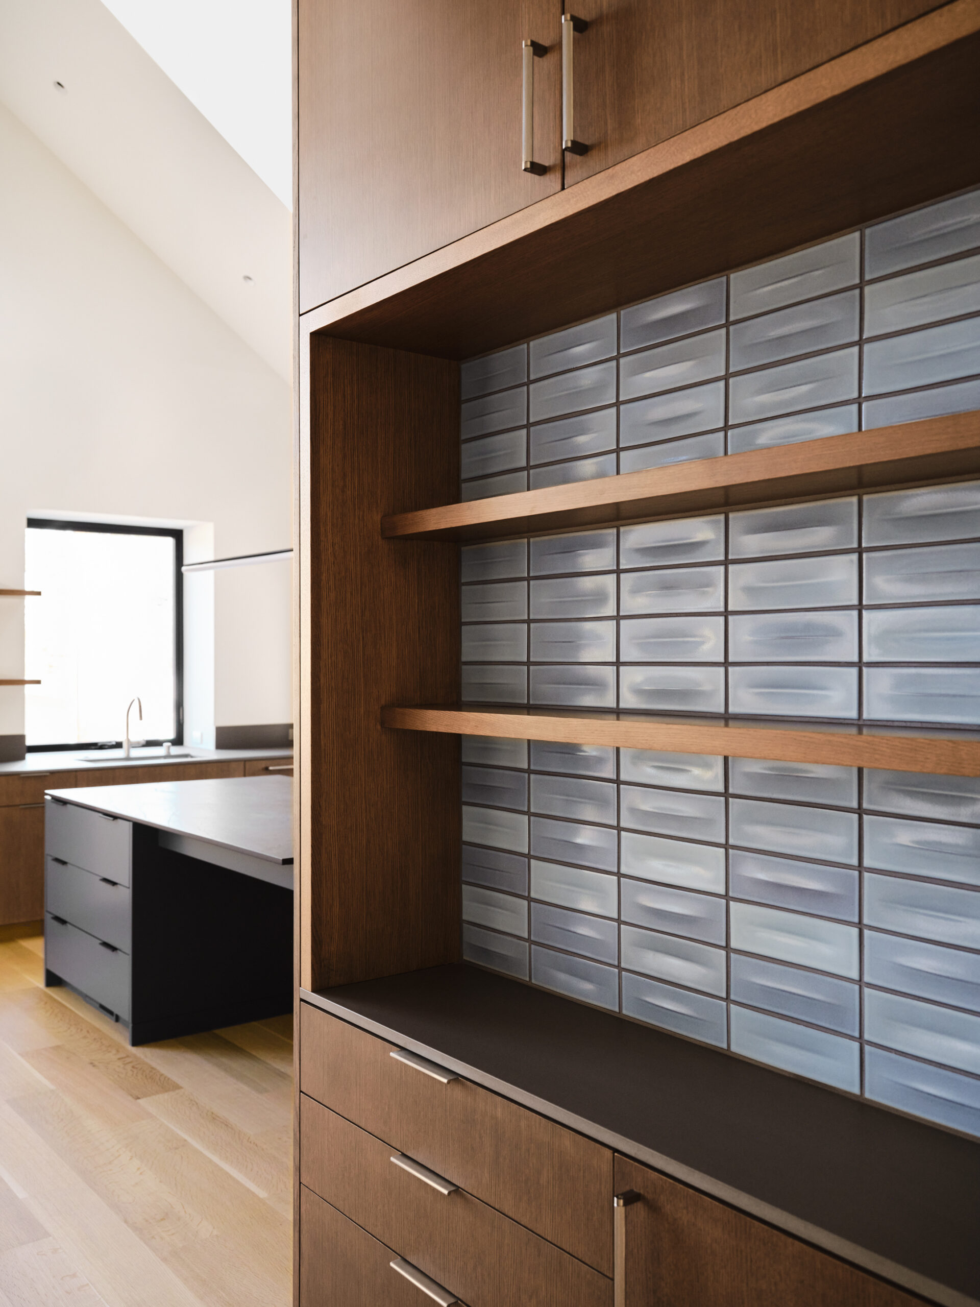
Material and Detail
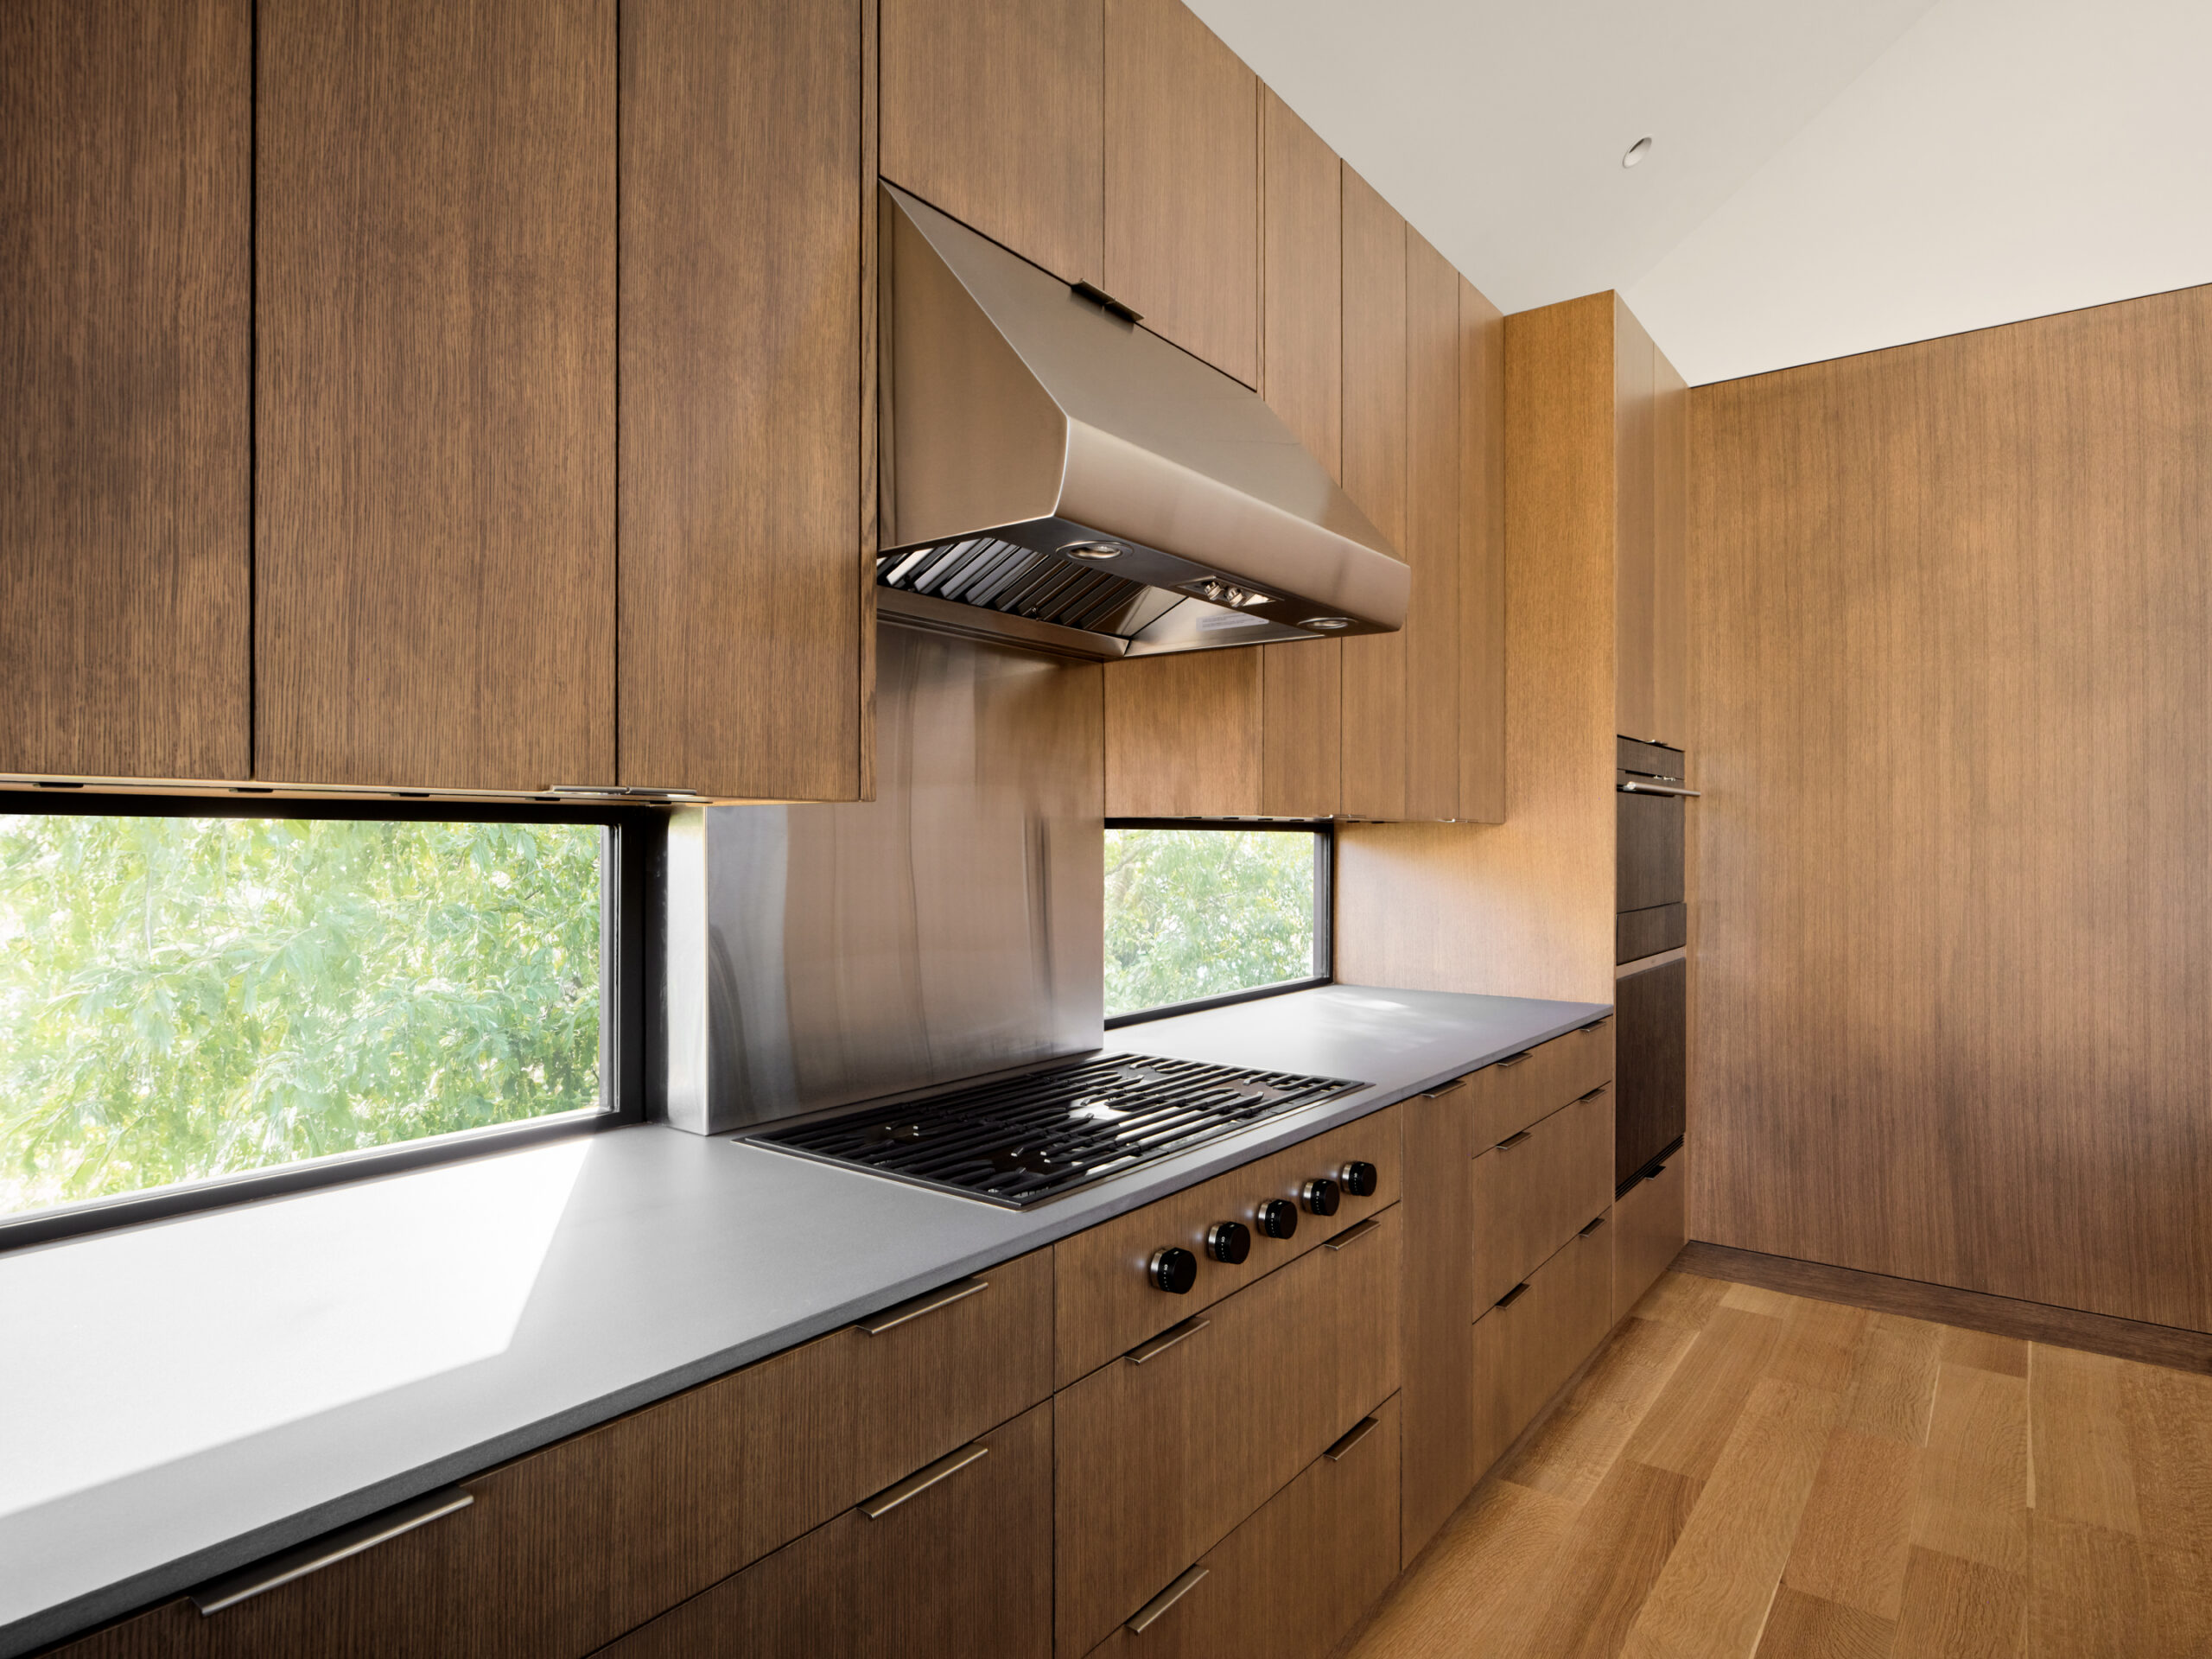
In the kitchen, finely crafted oak cabinetry, a cantilevered island, and carefully integrated details bring warmth and precision to the space. Horizontal windows introduce daylight and views, while an adjacent custom bar with Heath tile adds texture and color to the restrained material palette.
Living Beyond the Walls
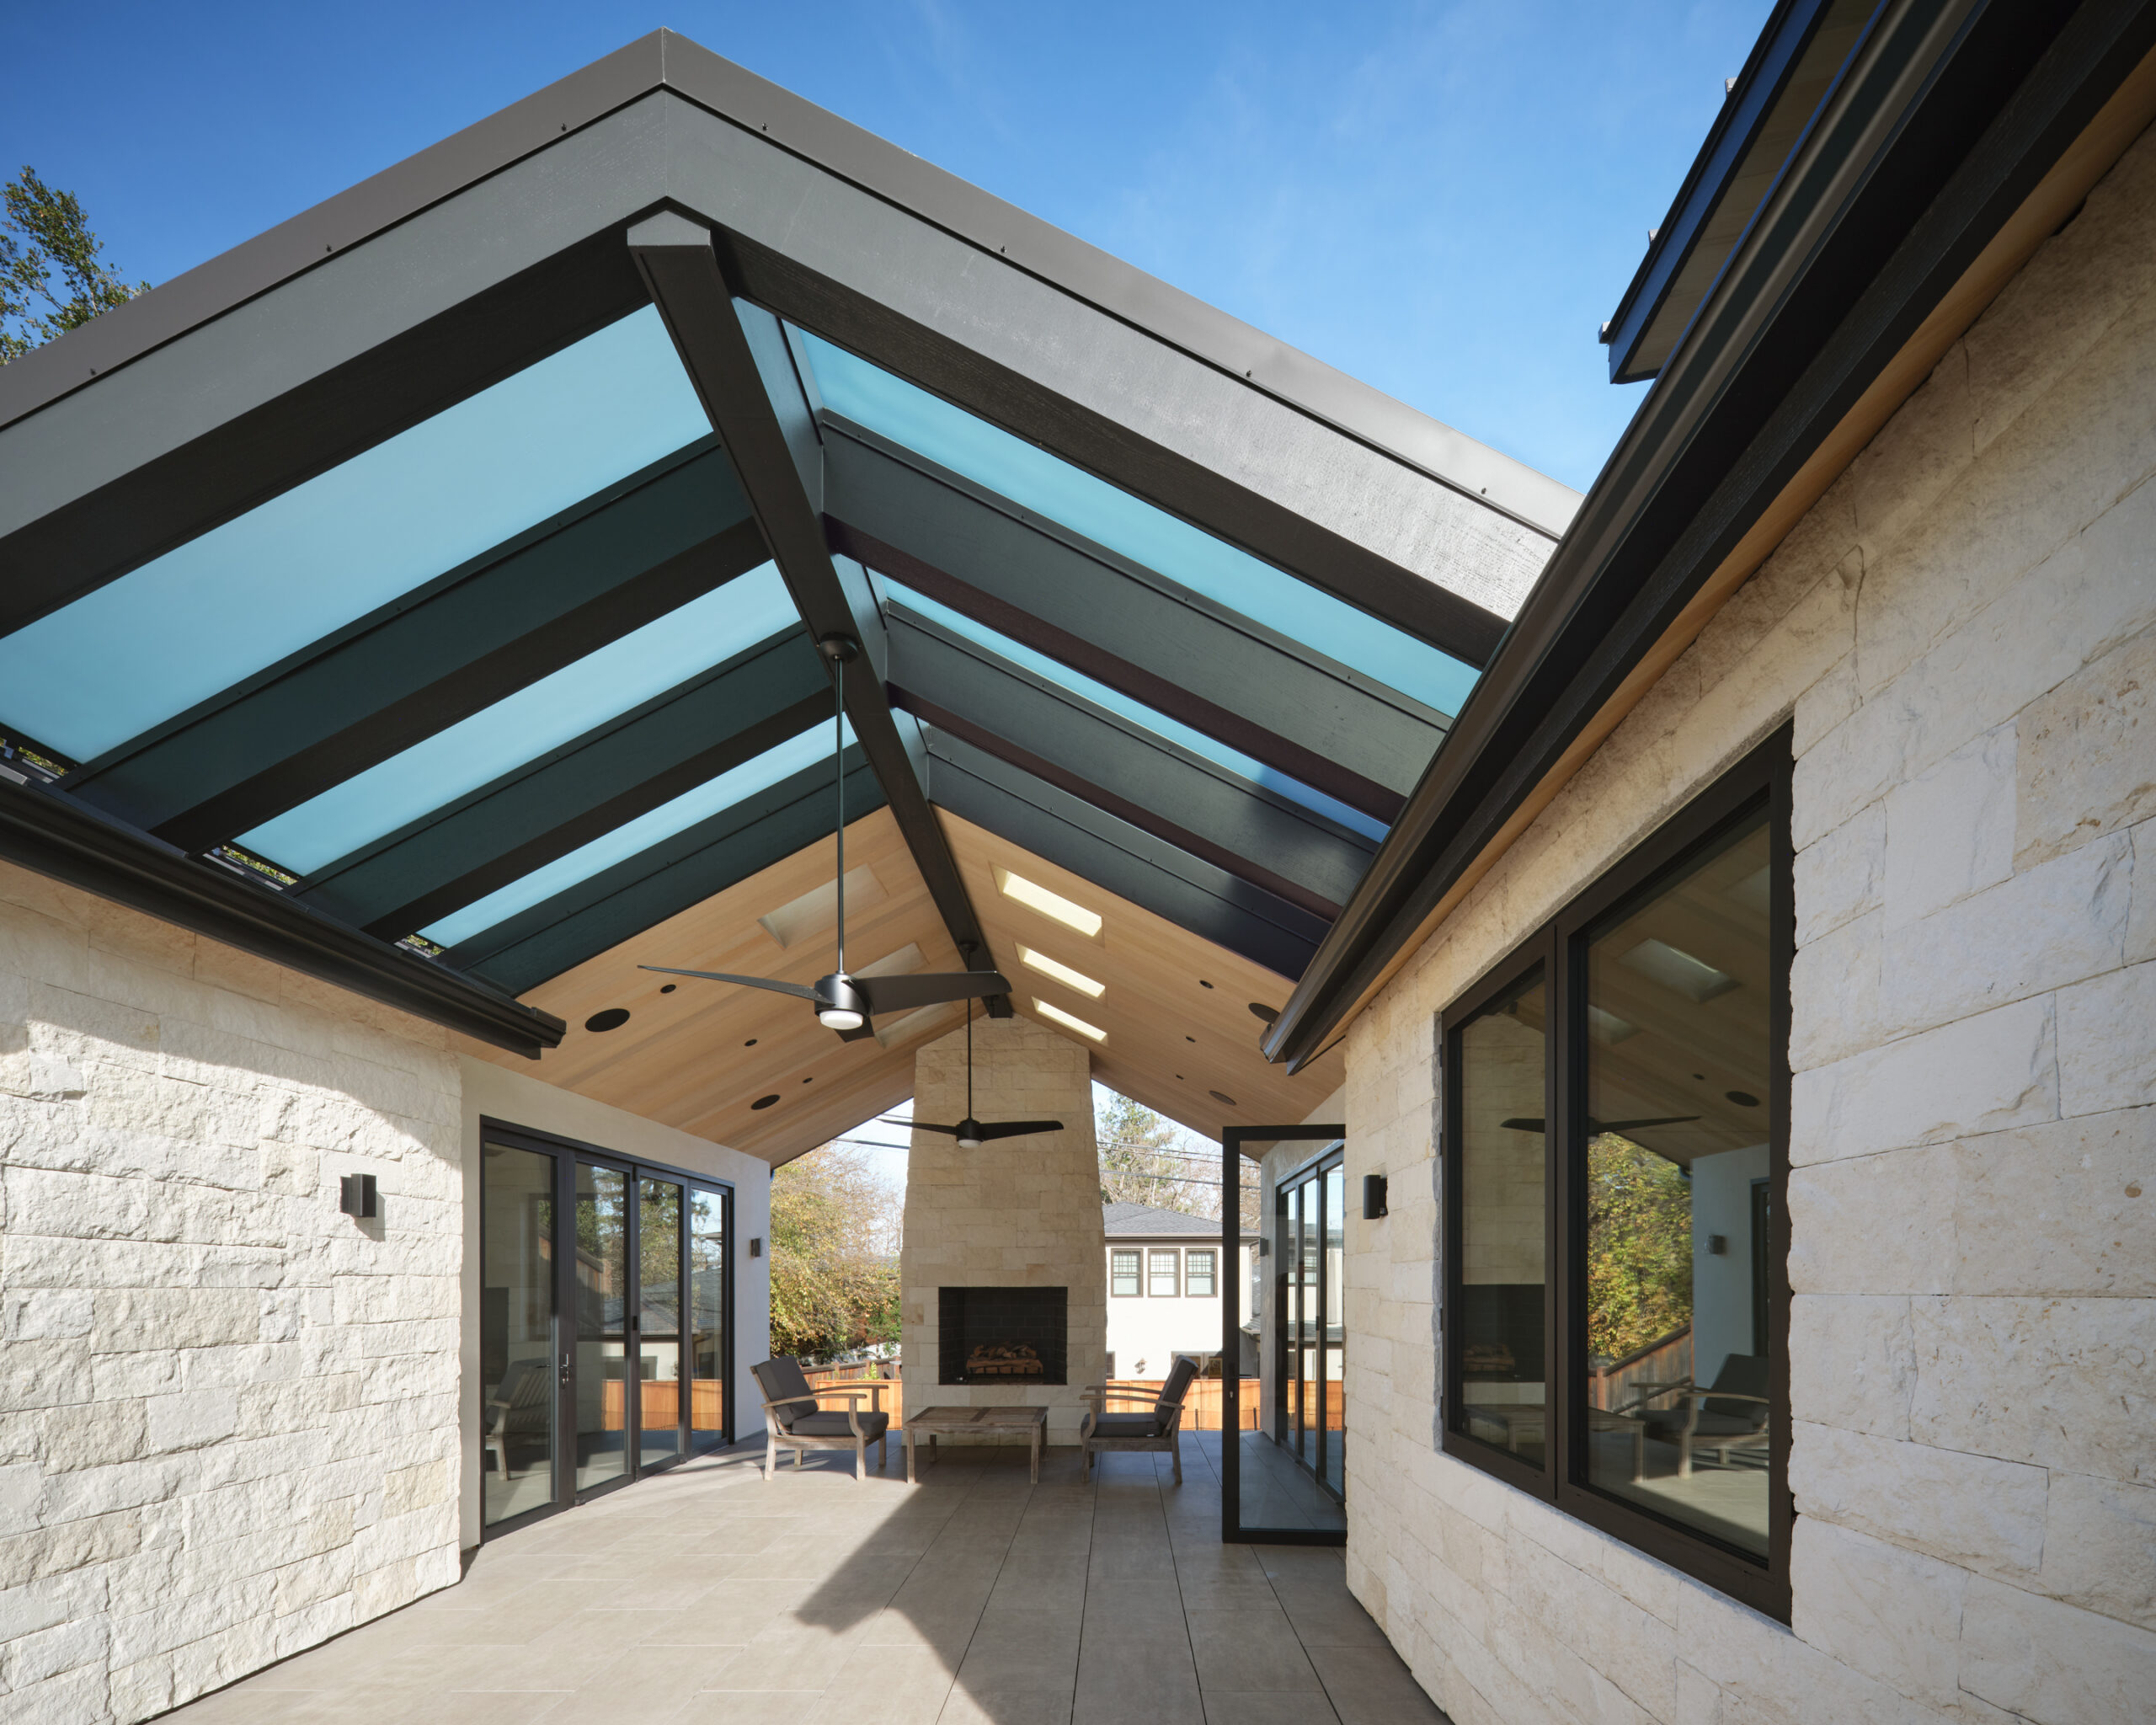
A generous covered terrace extends the living spaces outdoors, with a soaring roofline and natural stone fireplace creating a sheltered gathering space. The connection between interior and exterior brings an unexpected sense of openness to the home’s compact footprint.
About the Project
Designed for both everyday living and entertaining, the house incorporates amenities more often associated with a larger home, including two custom bar areas, a 2,000-bottle wine cellar, and concealed features such as a hidden coffee bar and projection screen. Each was thoughtfully integrated to maximize function while maintaining the clarity of the architectural design.
Now the owners’ primary home, the project demonstrates how thoughtful design and craftsmanship can create a richly layered living experience, regardless of scale.
Interior Design: Bjorn Design
Contractor: James Crist Builders
Architect: Young & Borlick
Stair Fabricator: Coyne Stair Inc.
Photography: Adam Rouse Photography