


This 1960s ocean-view home was reimagined as a sanctuary where light, craftsmanship, and personal collections come together to create an enduring home designed to age gracefully alongside its owner.

Quiet Craftsmanship
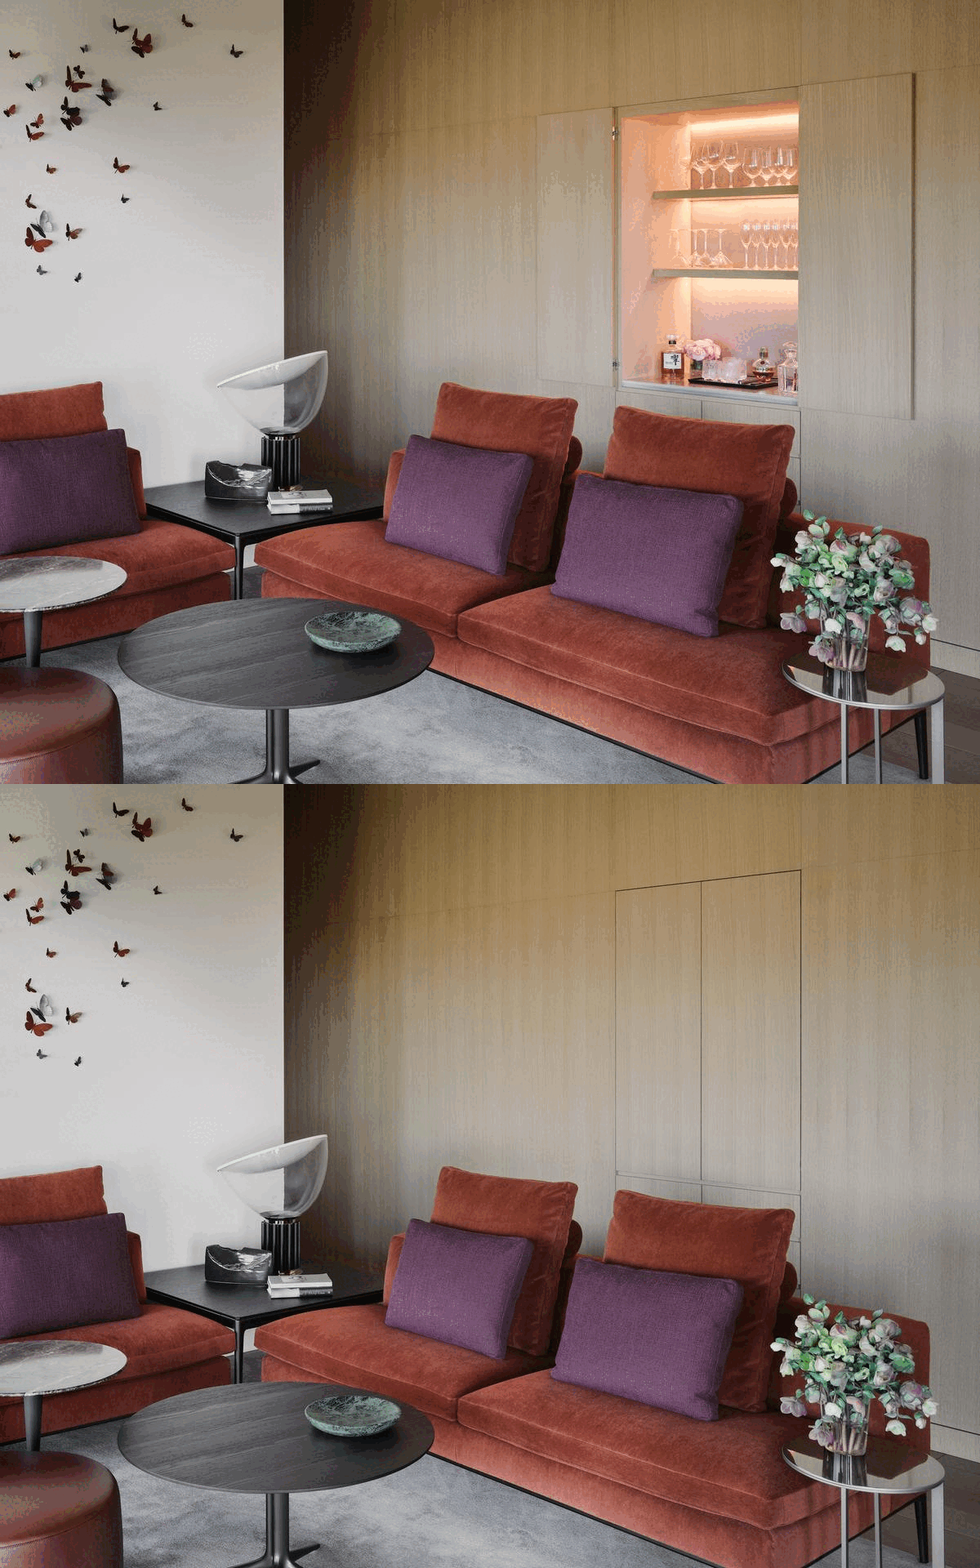

Elements throughout the home are intentionally crafted, revealing themselves over time as they elevate the everyday. A backlit bar wrapped in pale lava stone and oak exemplifies this approach. Concealed within the architecture, its unexpected reveal transforms a functional element into a moment of discovery and delight.
Japanese Influence





Inspired by Japanese design principles, the home embraces natural materials, restraint, and an appreciation for changing light throughout the day. Rift white oak, plaster, patterned carpets, and sculptural artwork create spaces that feel calm, tactile, and deeply connected to nature.
The Art of Subtraction




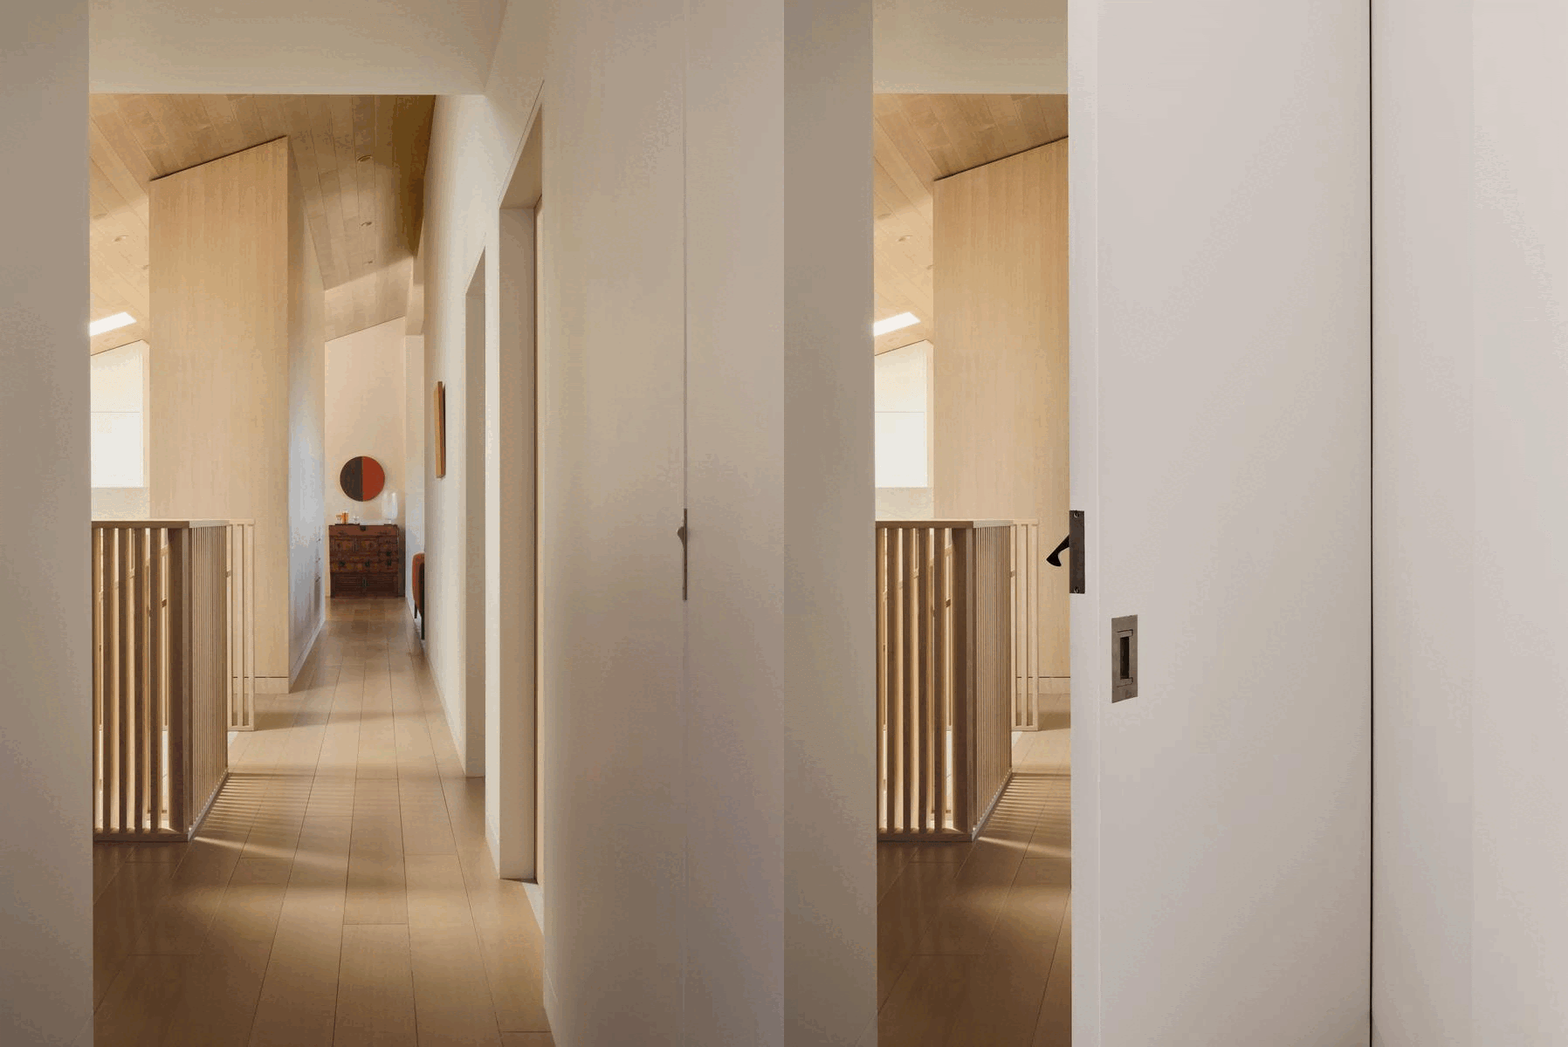
Guided by the idea that removing can be as meaningful as adding, walls and doors were eliminated to create visual continuity throughout the home. Natural light moves freely across the oak cabinetry, while a pivoting bedroom wall allows the home to adapt gracefully between everyday living and entertaining.
Aging Gracefully


Rather than treating accessibility as a separate design language, it became an integral part of the architecture. From the sculptural bronze branch grab bar at the entry to custom furniture and carefully considered kitchen ergonomics, every intervention supports aging in place without compromising beauty.
About the Project
The most enduring homes are those that evolve with the people who live in them. Designed for a mother and built by her son, a general contractor, this 1960s ocean-view residence was reimagined to support graceful aging through thoughtful planning, craftsmanship, and careful attention to daily life—creating a place that is as functional as it is timeless.
Natural light became one of the home’s defining materials. Interior walls were carefully removed, openings refined, and custom white oak millwork introduced to draw sunlight deep into the living spaces throughout the day. Tactile materials, subtle transitions, and finely crafted joinery create a calm environment that reveals itself gradually, inviting moments of discovery as the light shifts from morning to evening.
The home was conceived not only for the present, but with an understanding of how daily life might change over time. Circulation, furnishings, and everyday functions were considered with longevity in mind, allowing the residence to adapt alongside its owner while preserving the sense of ease and beauty that defines the home.



Just as important was creating an environment that reflected the client’s personality. Rather than chasing contemporary trends, a palette of warm neutrals provides a restrained backdrop for artwork, treasured possessions, books, and objects collected over a lifetime. Carefully placed moments of color echo the client’s wardrobe, while a concealed bar celebrates her love of entertaining family and friends.
The result is a place where architecture, craftsmanship, and personal history exist in balance. More than a renovation, Of Light and Shadow is a home designed to grow richer over time—shaped by changing light, enduring materials, and the lives lived within its walls.

Featured in Dwell Magazine
See the profile
Process


We work to create harmony between the ambience of our furnishings and the architecture, grounding our design in the colors of the site. Our room size living room rug, based on a topographical study of the area, place our clients sunset chair on top of her mountain.

Credits
Interior Design: Bjorn Design
Architect: Gast Architects
Contractor: Aaron Gordon Construction
Photography: Adam Rouse